Her Progress into a Haunted Goddess
This is where I want to upload the "before" and "after pictures. We'll see how often I remember.
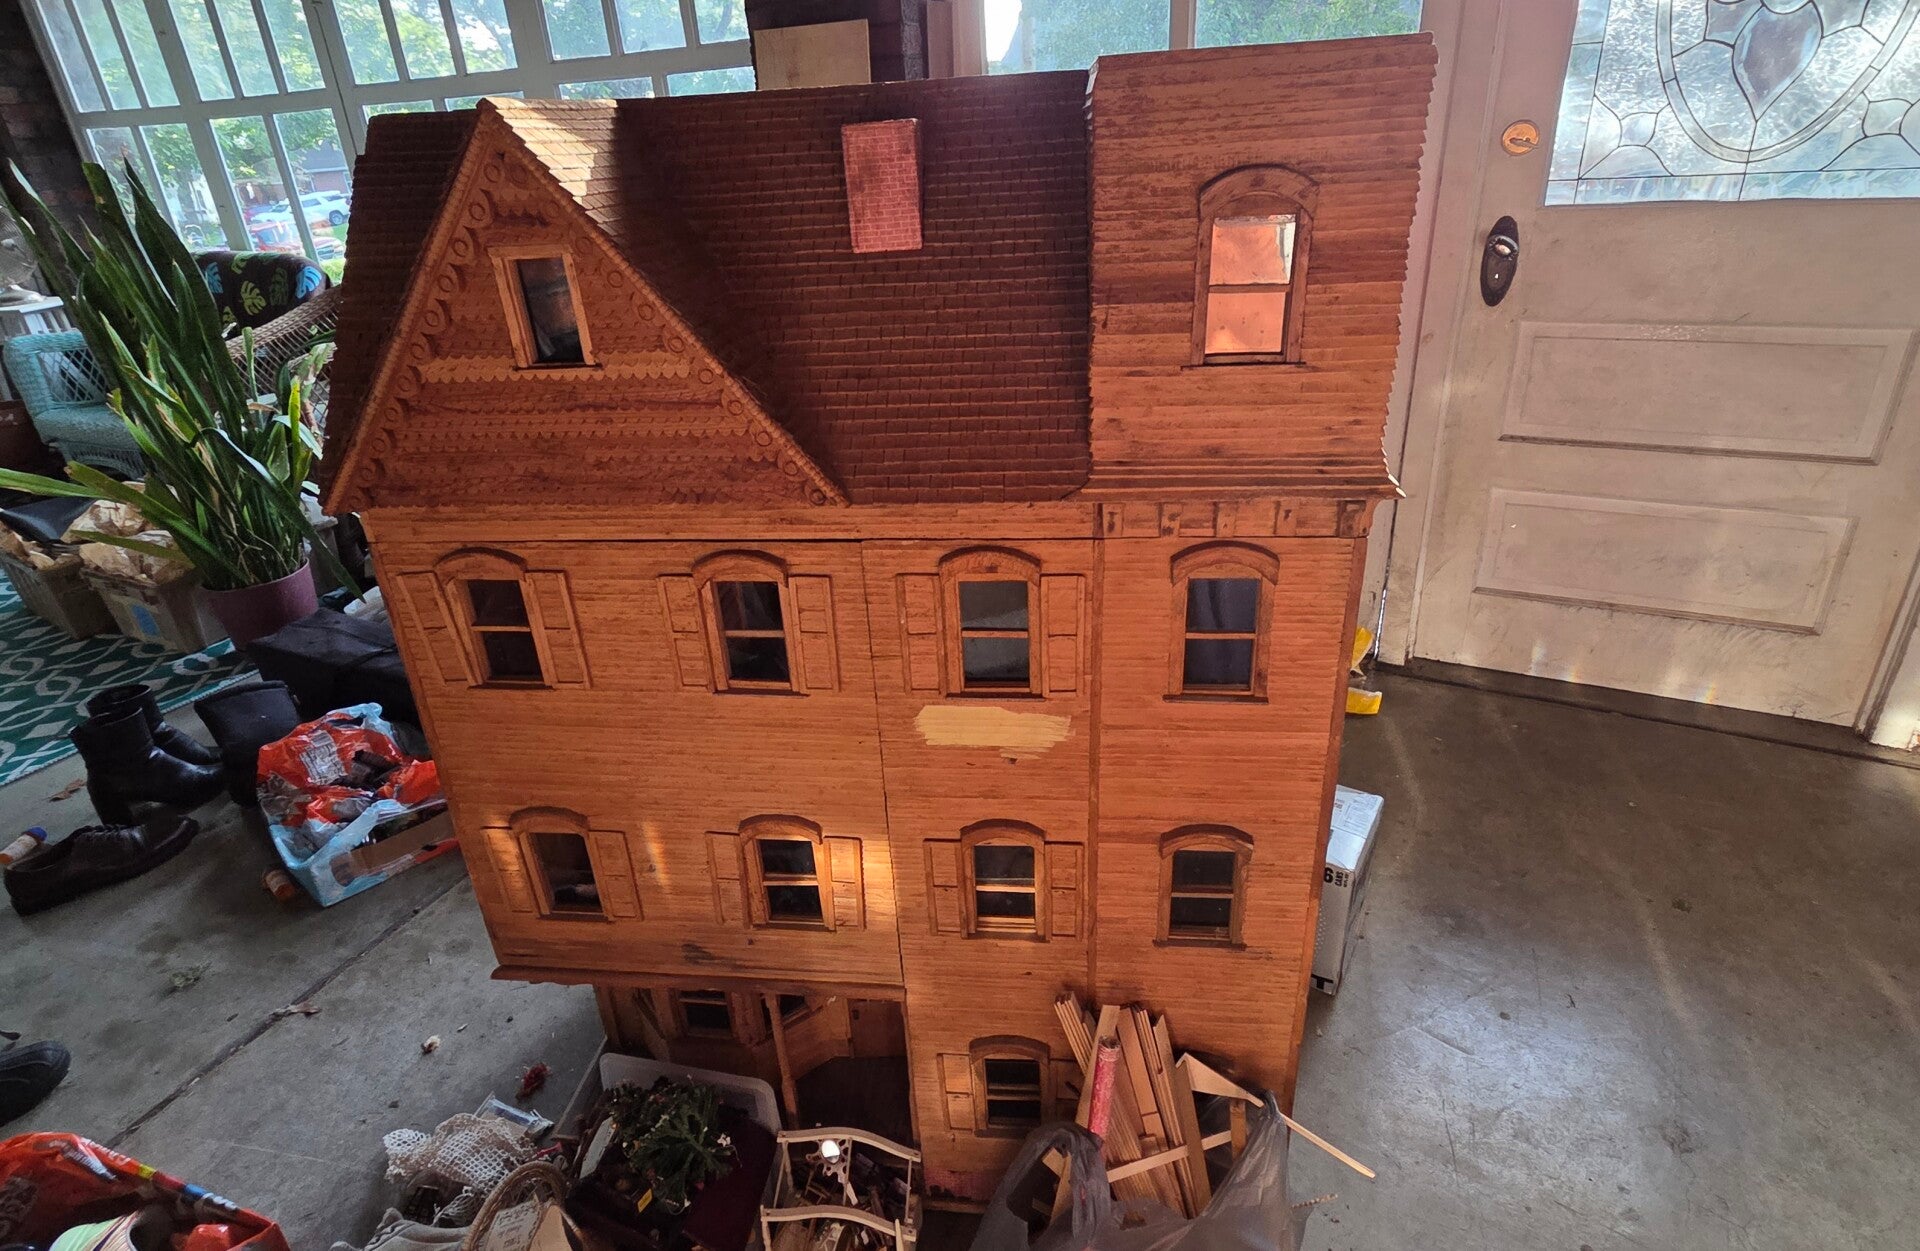
Meet "Hilda"...that's her name today
Here she is in all her stinky, mouse-turd, musty glory. The only finishing on her so far is a small swatch of pastel yellow paint on the front from where the mom of the adult woman who sold this to me said she tried to paint it but the kids were too old by then to care), and cheap paper with a red brick print on it for on the outside of the chimney and around what would be the foundation. It's stained and peeling off.
She opens from the front between the 4 windows. In all, she consists of 12 rooms; 8 of which are accessible through the front here.
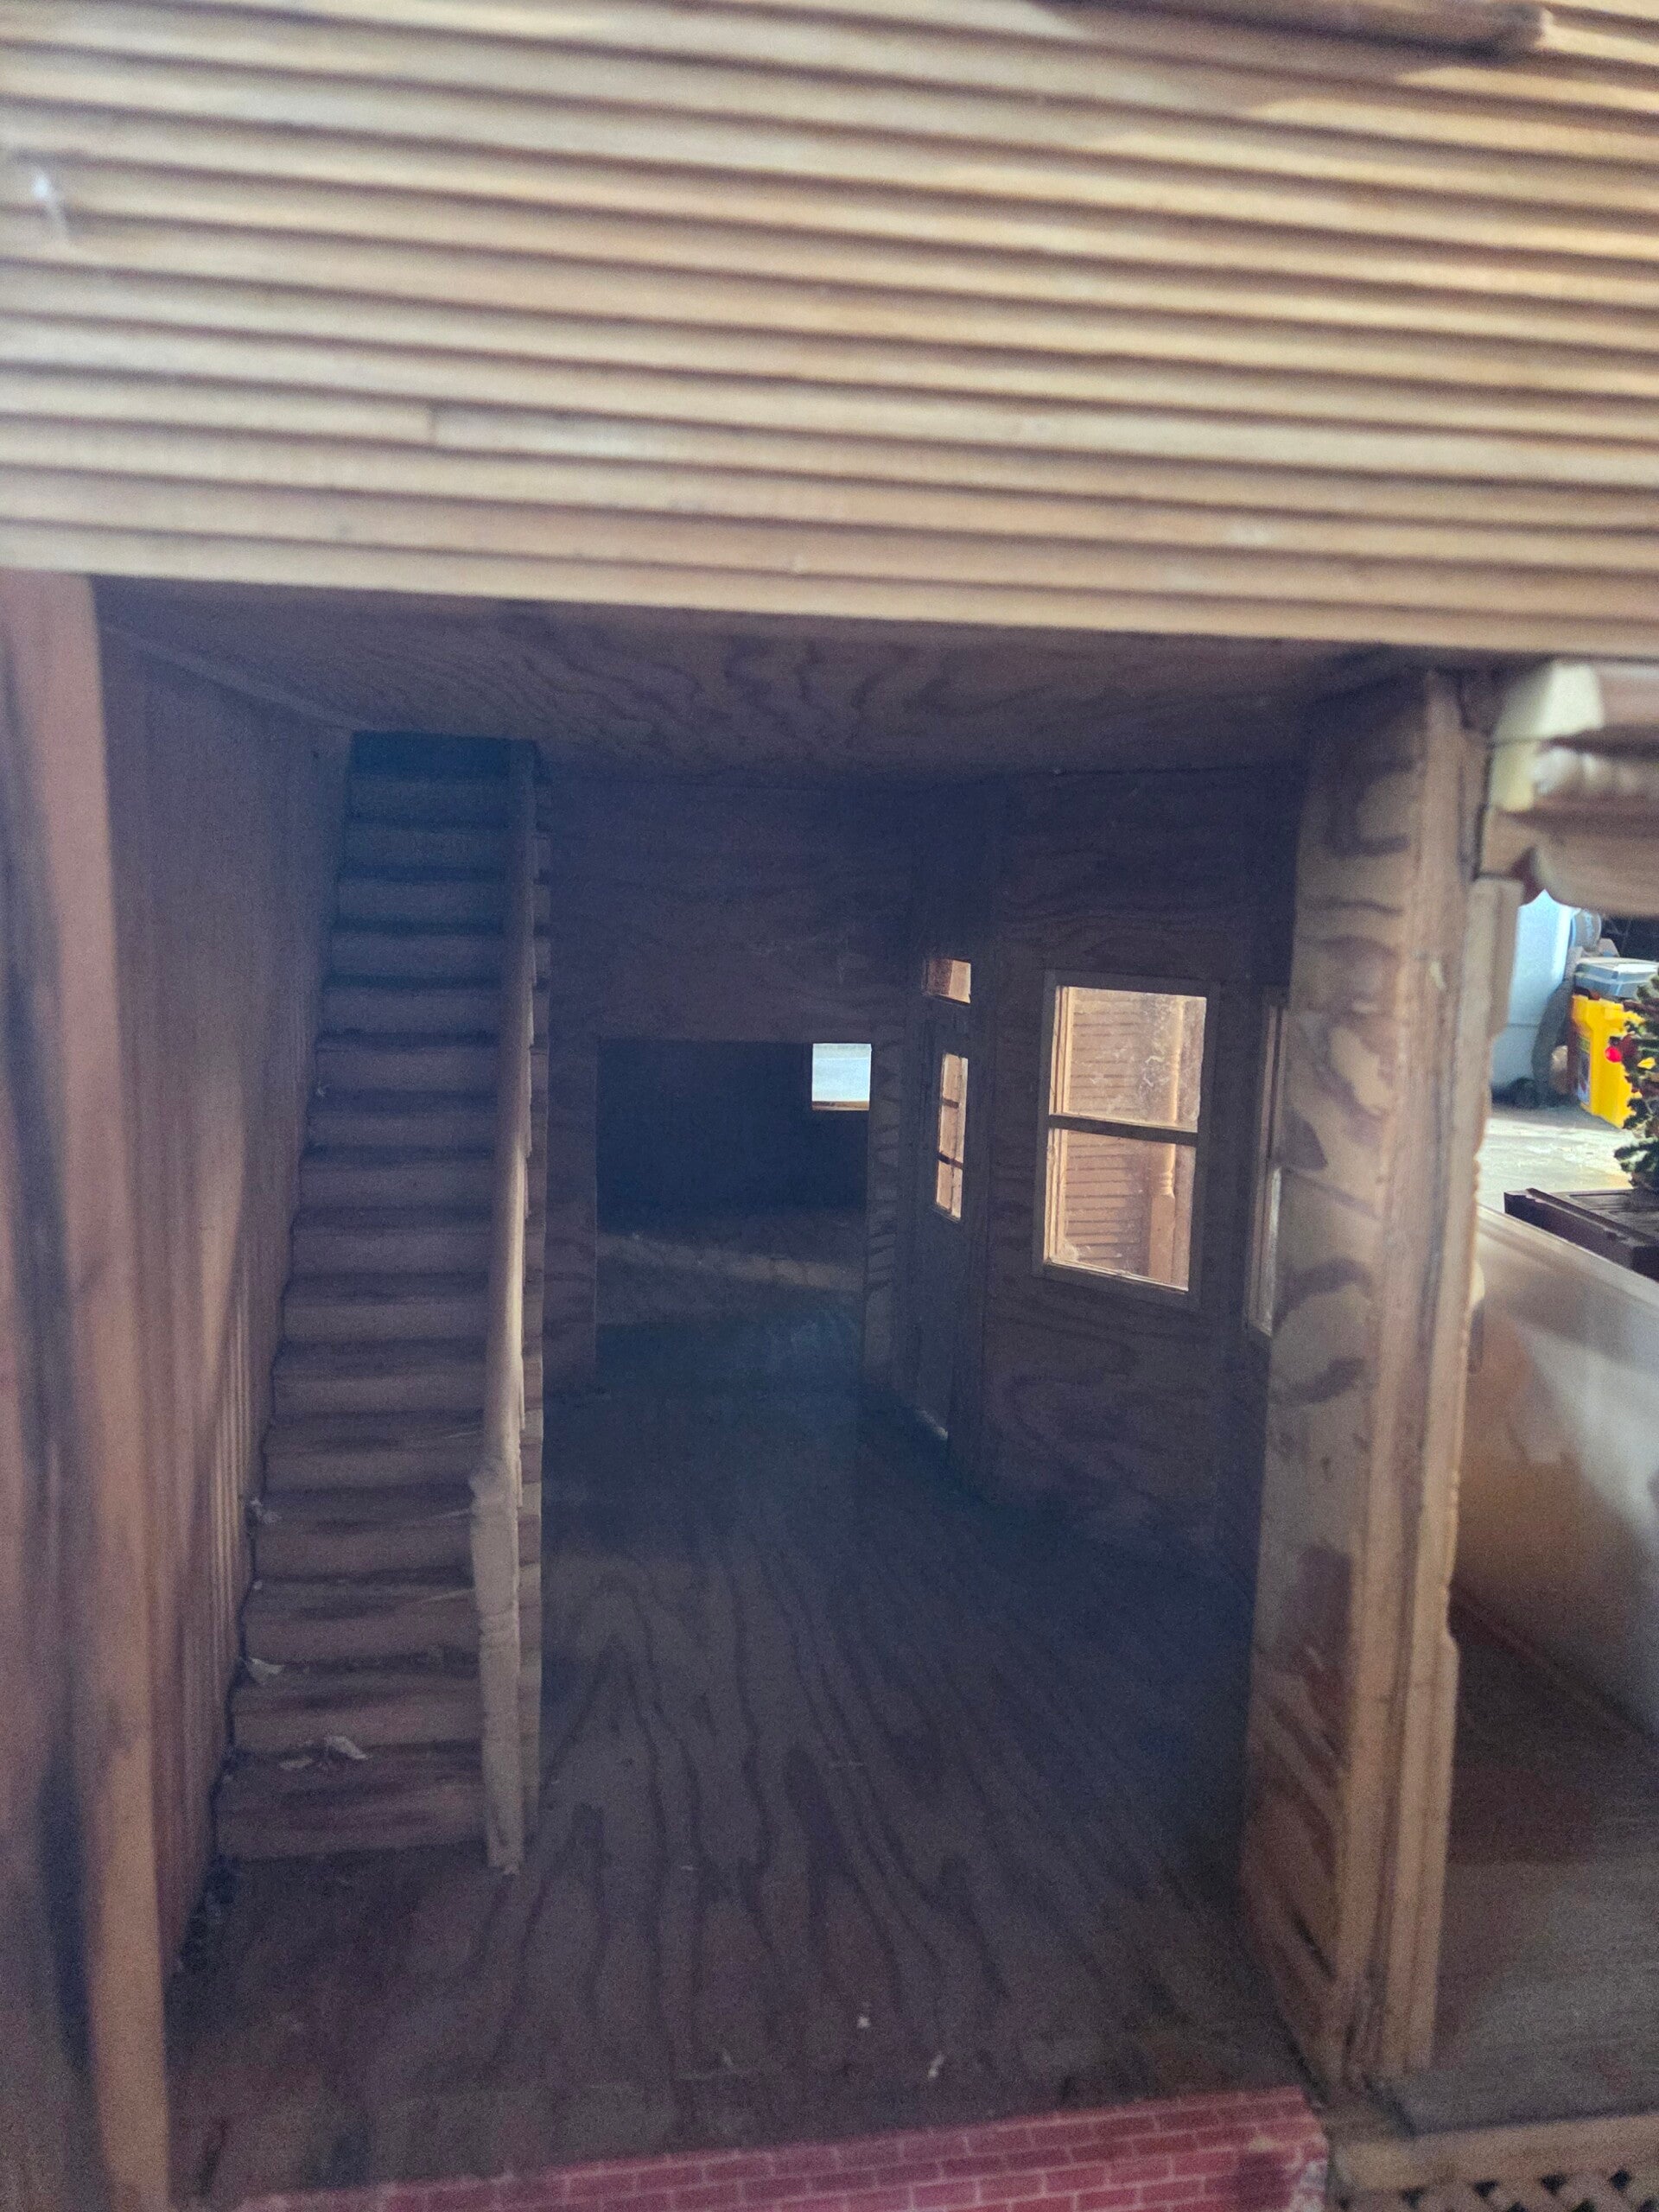
Parlor is going to be a bitch
Look at how narrow and awkward of a space this is. This is the view from the left side of the house. It's a small section on hinges that opens to show the front room, staircase, dormer window, and the view of what will become the kitchen. Now that I look at it, this is not a very good photo....
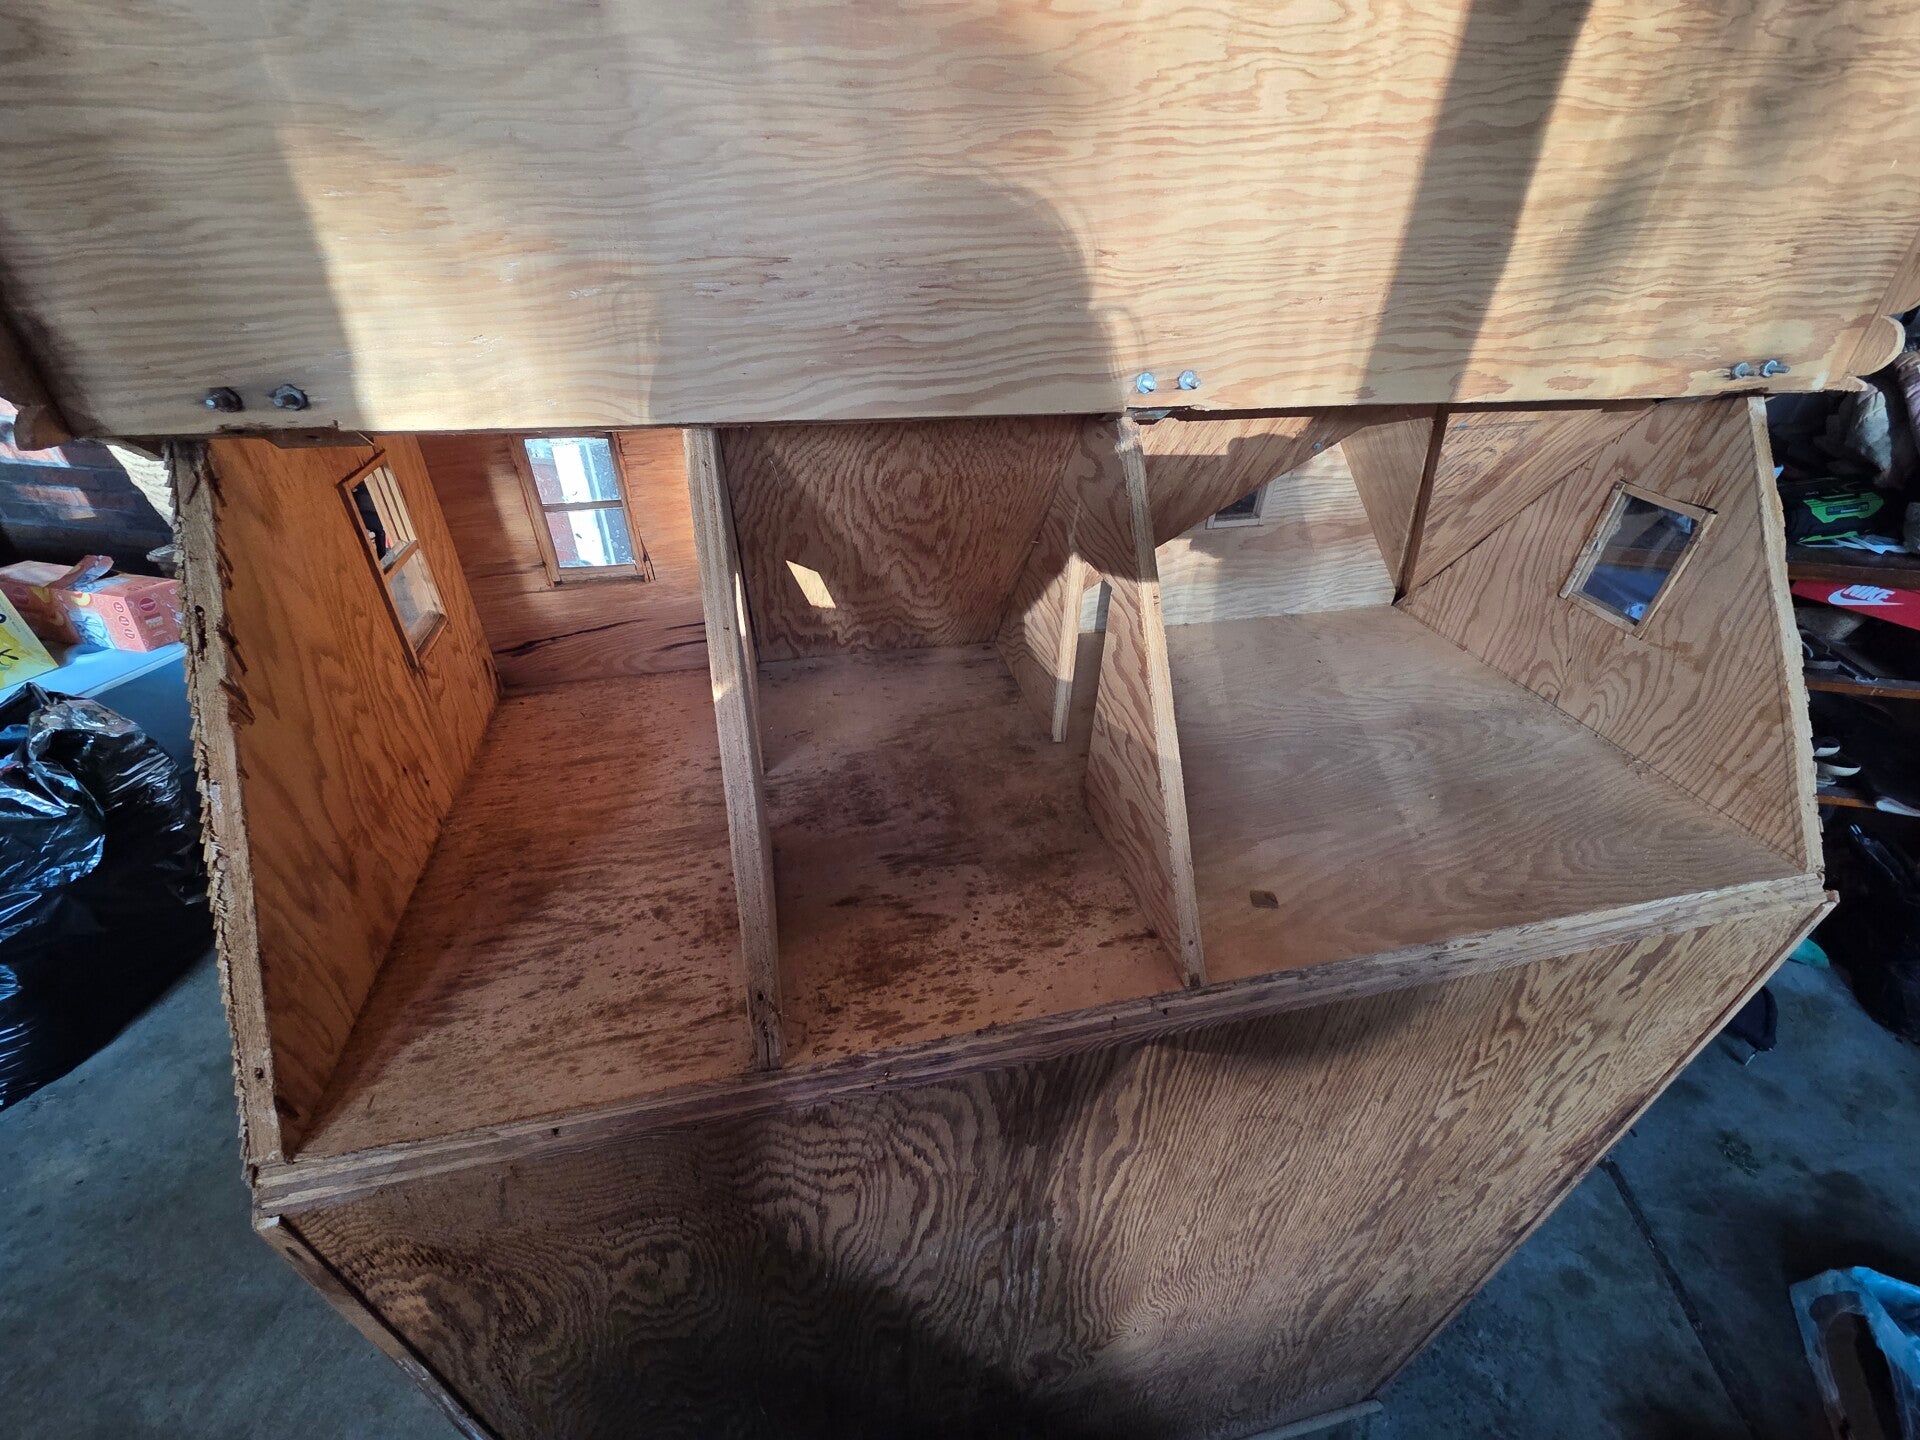
The fourth floor attic
It looks like this has some water damage in the left-hand-side rooms. I plan on putting in an attic stairs unit in the floor for access from the room underneath it. I found a stair unit online. It's like the one with the pull chain on it that opens a hatch and has extendable stairs. I'll cut through the floor with my dremel and glue it in. On the far left is the "turret" room. I'm thinking of making into a room of mummies/cursed objects, or a dangerous plant room.. I wish I had a 3-D printer, but I found a black spiral 3-D printed staircase online for like, $5 that I will install. It will lead up to the widow's walk above it through another access panel I'll install.
The back is plain. No interior access. It's all from the front. That's a solid plywood panel covering everything. Have I added that this monstrosity is like 4 feet tall? I'm 5'4" and when I stand next to it, it comes up to my collarbone.